
Measure It. Understand It. Make the Right Decision.
When dimensional accuracy matters, reliable evidence is essential. SNAGG provides precision measurement and metrology support to help manufacturers assess components, tooling and fixtures, investigate dimensional concerns and make informed engineering and quality decisions.
Each assignment is scoped around the item, tolerances, reference data, equipment availability and purpose of the work. On-site or off-site arrangements and deliverables are confirmed during technical review.
Portable measurement and 3D scanning can be considered for suitable applications following technical review. The measurement method, equipment availability and reporting format are agreed before work begins.
SNAGG can provide dimensional inspection results that support first-off approval, engineering verification and the dimensional evidence required for PPAP or other customer approval processes.
We provide the agreed measurement outputs; responsibility for the full PPAP package and customer approval remains with the relevant submitting organisation unless separately contracted.
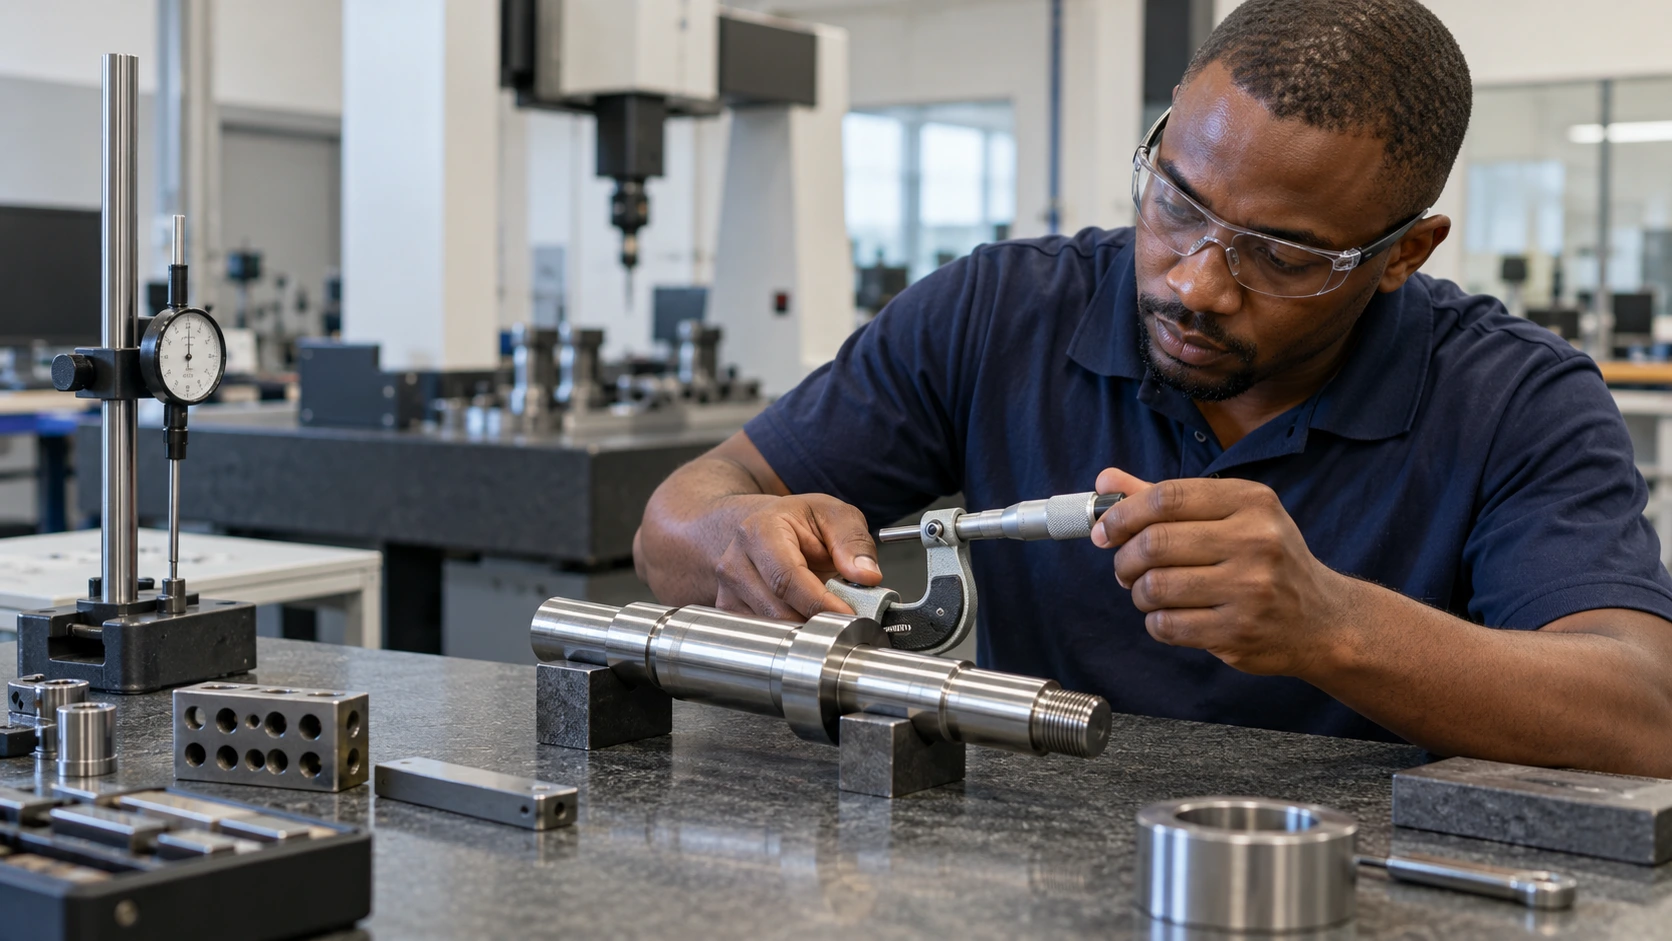
Dimensional issues may originate in the inspection or manufacturing equipment rather than the part alone. We can evaluate fixtures, jigs and tools to investigate movement, wear, damage or dimensional change, helping teams determine where action is required.
Where drawings or CAD data are unavailable, scan-to-model or reverse-engineering outputs can be discussed. Equipment, software, model accuracy, service geography and deliverables must be confirmed against the intended use.
Share the drawing or CAD file, part details, photographs and the question you need answered. We’ll assess the required measurement approach and deliverables.